When people plan a new kitchen, they often start with cabinet doors, worktop colours and tiles. Those choices matter, but the layout matters more. A kitchen that looks beautiful but makes you walk back and forth with dripping pans will be frustrating every day. Getting the layout right first makes every other decision easier.
Start with the work triangle
The work triangle is a long-standing guideline for kitchen design. It links the three areas you use most: the sink, the hob and the fridge. The idea is that these three points should be close enough to move between easily, but not so close that the kitchen feels cramped.
A few simple principles help:
- Keep a clear path between the three points, without tall units or islands blocking the way.
- Avoid placing the main walkway through the triangle, so people passing through do not get in the way of the cook.
- Put a stretch of worktop next to the hob and next to the sink for preparation and setting things down.
In larger kitchens, some designers prefer to think in zones, such as preparation, cooking, washing up and storage. The goal is the same: keep related tasks close together.
Common kitchen layouts
The shape of your room will often guide the layout.
- Single wall. All units along one wall. Ideal for small spaces and open-plan flats.
- Galley. Two parallel runs of units. Galley kitchens can be very efficient for cooking, as everything is within a few steps.
- L-shaped. Units along two adjoining walls. This leaves floor space free for a dining table and suits many family homes.
- U-shaped. Units on three sides, offering plenty of storage and worktop space in medium to large rooms.
- Island or peninsula. An extra worktop in the middle of the room or attached at one end. Islands can add storage, seating and a social space. Our post on kitchen islands with seating looks at the benefits in more detail.
Make room to move
Space around units is just as important as the units themselves. Leave enough room to open the oven, dishwasher and fridge doors fully while someone stands in front of them. If two people often cook together, allow a little extra width in the walkways.
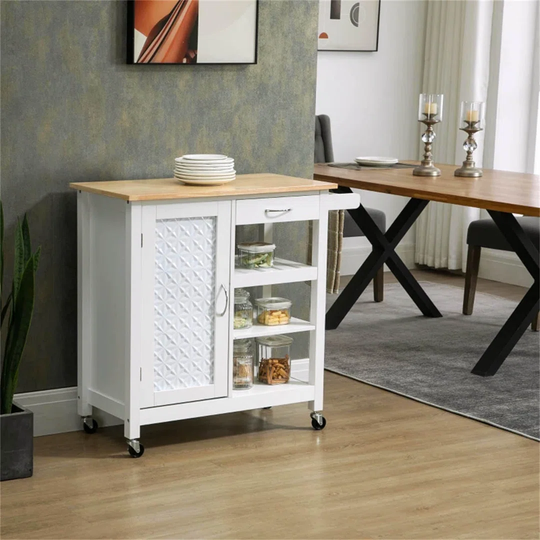
If your room is too small for a fixed island, a mobile option can help. A kitchen trolley island with locking wheels gives you extra worktop and storage that you can move aside when you need more space.
Plan storage and worktops early
Think about what you need to store before you choose units:
- Deep drawers for pans are often easier to use than base cupboards.
- Tall units or a larder make good use of height.
- Corner units with pull-out or carousel fittings avoid wasted space.
- Keep everyday items close to where you use them, such as utensils near the hob and glasses near the sink or fridge.
For worktops, try to have one long, uninterrupted stretch for preparation. Small gaps between appliances are hard to use.
Mistakes to avoid
- Placing the fridge in a corner where its door cannot open fully
- Putting the hob under a window, which can be hard to clean and unsafe with curtains or blinds
- Forgetting sockets for small appliances on the worktop
- Leaving lighting until last, when good task lighting over worktops makes a big difference
- Squeezing in an island that leaves walkways too narrow
A practical layout makes your kitchen pleasant to use for years. Once the plan works on paper, choosing units, finishes and accessories becomes the fun part. You can explore more ideas in our kitchen islands range.